Drawing in Space I Making Space I 1After320
2016
Threads, Cycle Spoke, Nails, Permanent Marker on Wall
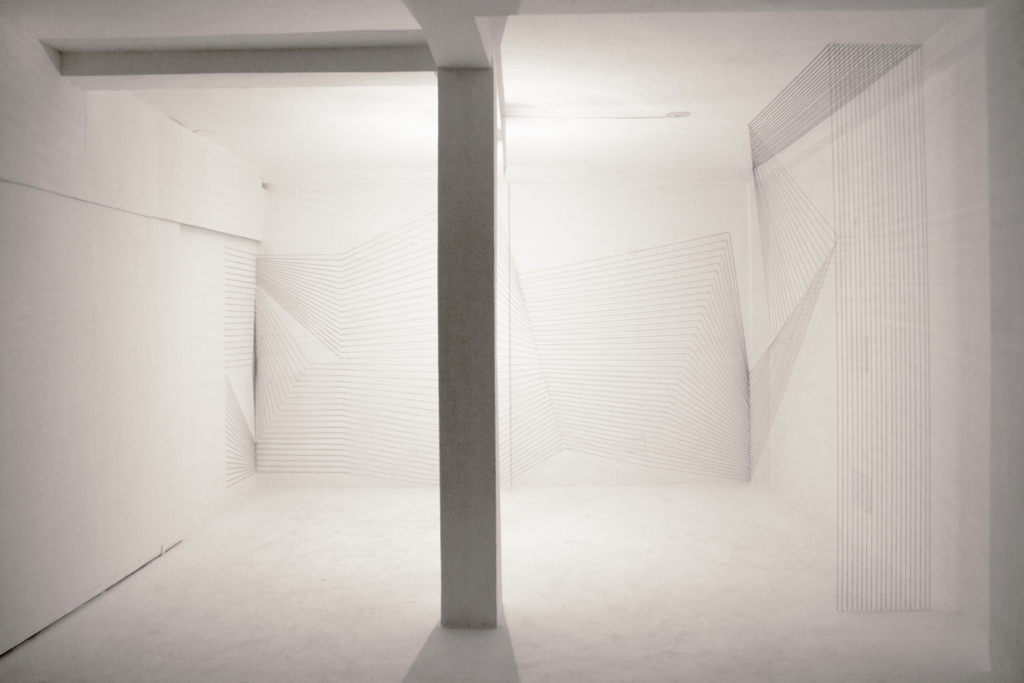
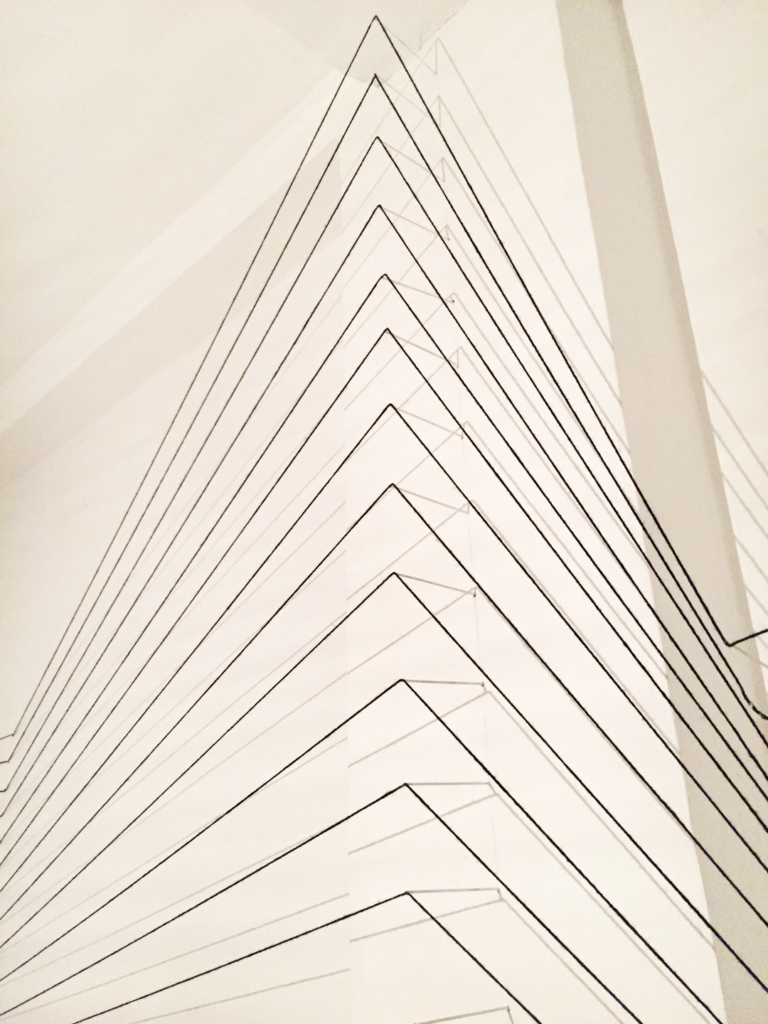
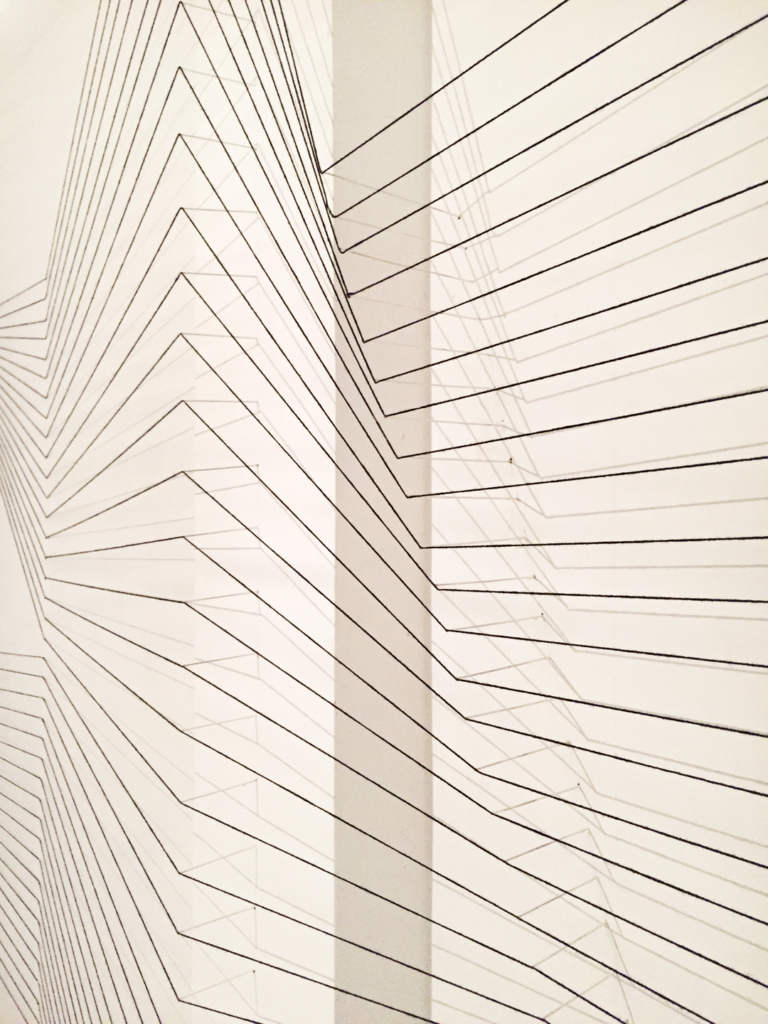
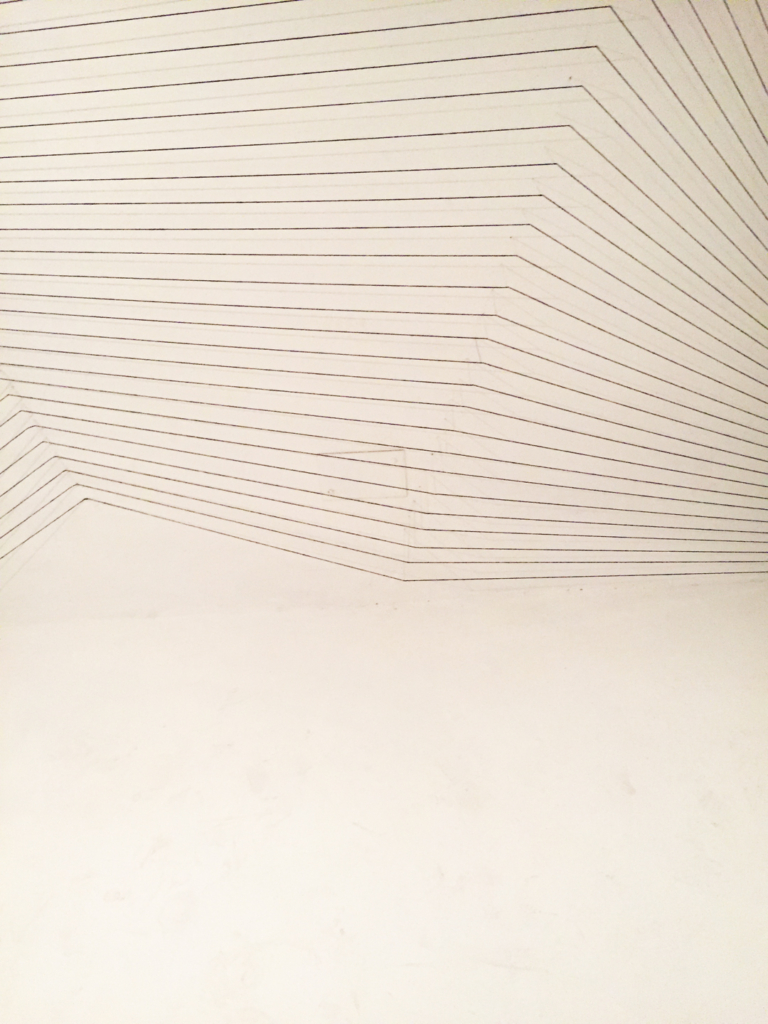
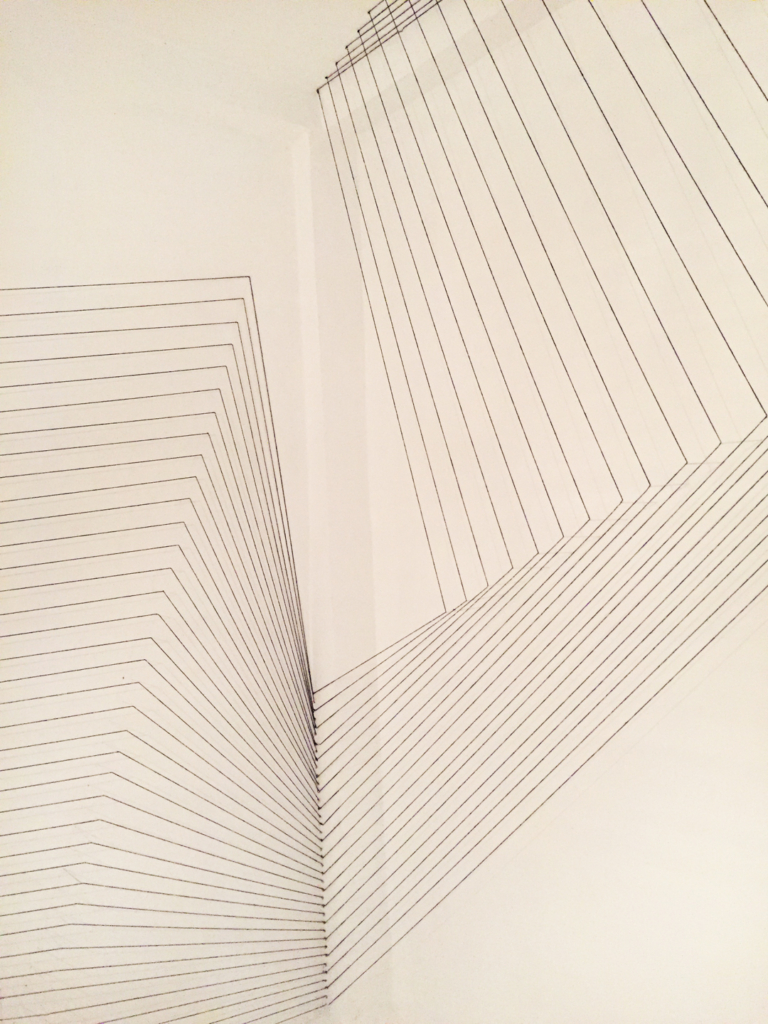
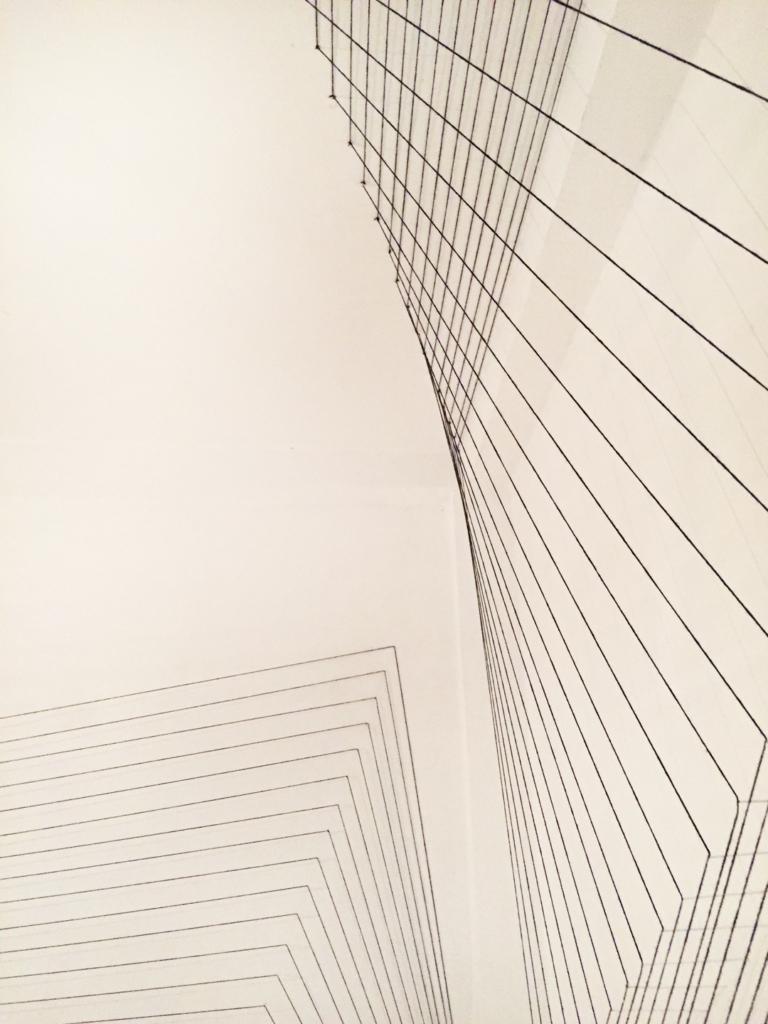
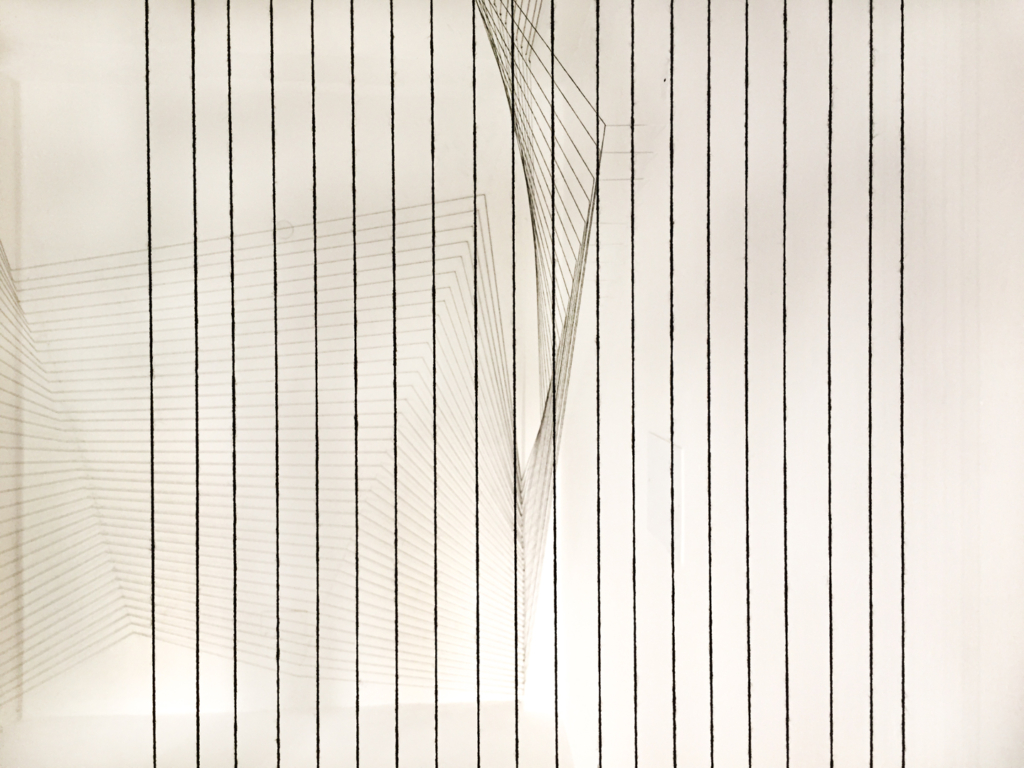
Drawing in Space is an ongoing site-specific drawing project based on the spatial narrative of the site, focusing on the question of perception through lines and forms in the built environment, thereby transforming architecture into an active participant. Composed of thread-based spatial drawings, the work generates shifting geometries that evolve with the viewer’s movement, turning observation into embodied interaction. Guided by self-devised systems of arithmetic, codes, and structured instructions that provide the interventions with an underlying framework for the spatial compositions. The series of works aims to integrate geometry, line, material, and light to construct a visual language that gives form to the rhythms and relationships already present within a site.
The origins of Drawing in Space can be traced to 2011, when the idea first emerged during my MA Degree Show at Nottingham Trent University, UK. The experience of watching viewers repeatedly move towards and away from a site-specific drawing within the exhibition space prompted a fundamental question in me: What if the viewer could move into the drawing itself, as though entering a labyrinth? The very question became the conceptual foundation towards developing these works of linear drawing as a three-dimensional and spatial practice.
Since then, multiple iterations of Drawing in Space have been developed across varied architectural contexts over time, each extending the central investigation of mark-making within three-dimensional space. The work approaches drawing as a site-conditioned intervention, where a negotiation between the architecture, material conditions, geometry, light, and dynamics of each location actively determines the form the drawing eventually takes. Rather than forcing drawing onto a surface, it is the conditions of the site that suggest drawings and spatial interventions. Each site presents a unique set of constraints and challenges, and it is often the complexity or difficulty of those conditions that generates the most compelling engagements and possibilities to work with.
The first intervention in the Drawing in Space series was during Making Space at 1After320, an alternative space in Delhi that invited me to use their space as a studio for three months as a part of their Artist Process program in 2016. The space had previously functioned as a storage area to keep artworks and still retained the characteristics. I approached this condition as an opportunity to think of the entire architecture as my canvas- not merely as a two-dimensional surface, but as a three-dimensional space that could be drawn into and engaged with. Dividing the entire area into two sections- one a multi-dimensional canvas for spatial intervention, and another as my thinking space. Titled Making Space, the project encompasses five different engagements with the architectural site, out of which the Drawing in Space here was the third one.
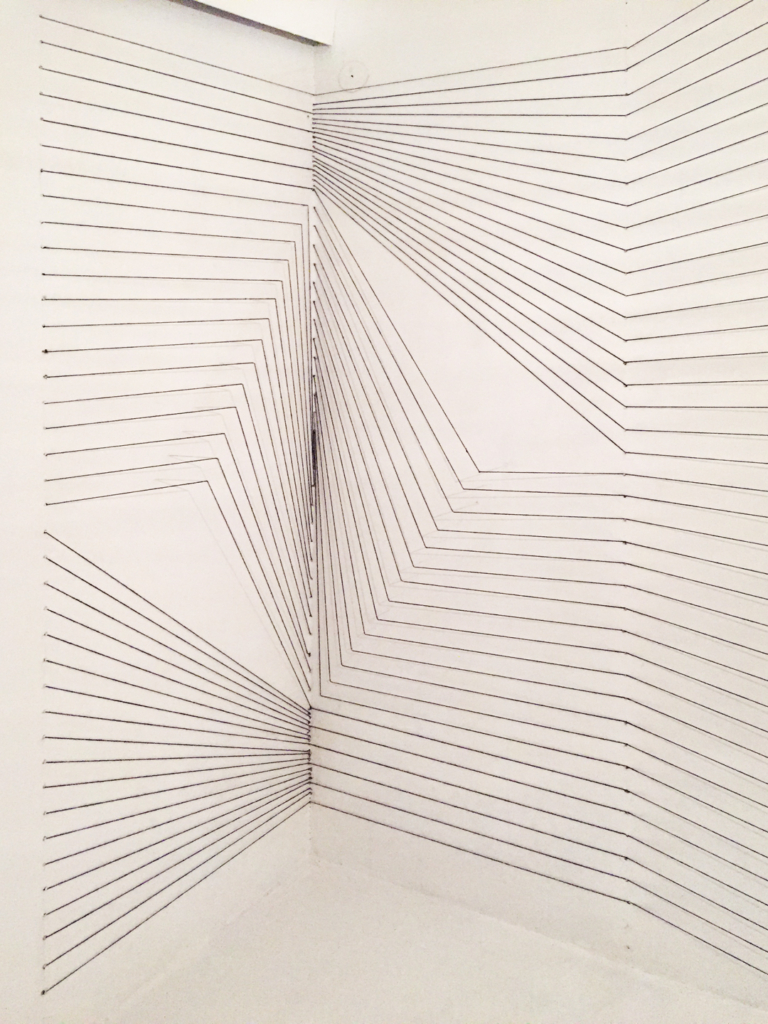
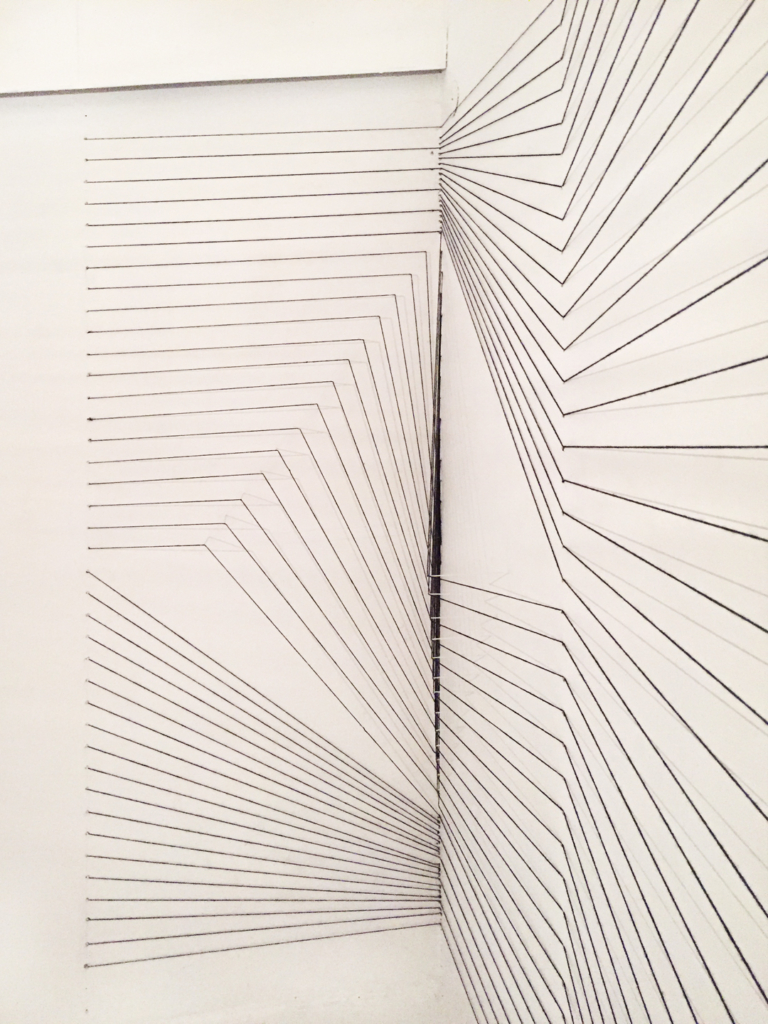
The imagined forms and the idea of movement in Making Space’s initial spatial interventions, particularly from the Line Drawing, were carried forward here in this work, where the line becomes the form and further extends itself into the surrounding space. Drawing in Space was a process to understand the relationship between a line drawing and its manifestation in space. This process began with an existing body of work titled Black Drawings, as a familiar point of departure needed to navigate through a space of such a big scale and depth. The challenge was to translate the language of these linear compositions on paper into a three-dimensional environment without merely stretching the lines arbitrarily across the space. Following this, I recreated some of my earlier drawings on paper in the physical space, using threads, cycle spoke, nails and permanent marker on the wall. The work began from one corner rather than the centre, allowing the linear drawing to expand and move organically across the architecture, much like the original compositions that too resisted a centralised placement on paper.
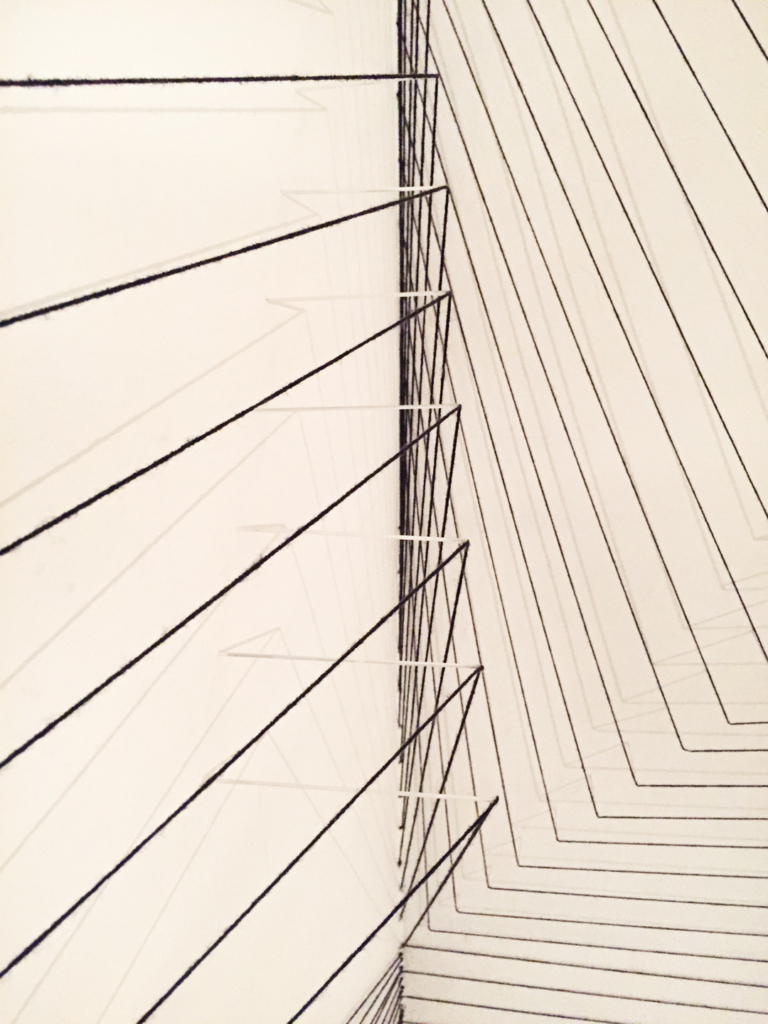
Further, my creative process also encompassed the use of CorelDRAW, a two-dimensional digital drawing software that I was working with at the time. While the drawings were manually transferred from paper onto the huge physical site, the software’s digital mapping was used not just for taking the measurements, but also to visually explore possible extensions of the drawing, such as how much wider the linear composition could be stretched, what angles of threads could be used, or how the gradual placements of needles would be like. Although 2D software has its constraints, the convenience of 3D software for complete visualisation of the work would have simply removed the possibility of discovery while physically interacting with the site. The excitement therefore lies precisely in not knowing how the real space would physically respond, what forms would emerge, how a wooden or brick wall would respond, or how the materials and surfaces would behave upon engaging with the site. Even the individual cycle spokes vary in their dimensions. Through the use of threads, cycle spokes, nails, and permanent marker, many different drawings on paper were stitched together in a bigger format as per the dimensions, contours and structural elements of the architectural space. The drawing gradually extended across walls, floors and ceilings, stretching, bending, and adapting to the contours and structural conditions of the site. Gradually developing and shaping the work from drawing on the paper, to digitally drawing on the computer system, to a manual spatial drawing in the physical space along with an active collaboration with the architectural space. Moreover, the viewer could move into the drawing and experience the details, precision, lines and drawing shifting from point A to B as one moves between multiple positions. Thereby revealing new alignments, shifts, relationships, and allowing the drawing to evolve from a static image into an embodied, spatial experience.
Link to the project https://parulguptastudio.com/work/project-making-space/
Related Works
-
 Project: Making Space
-
 Drawing in Space: Let’s Proceed in Parts
-
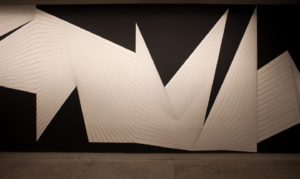 Drawing in Space: When is Space?
-
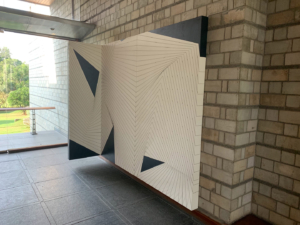 Drawing in Space: Installation
-
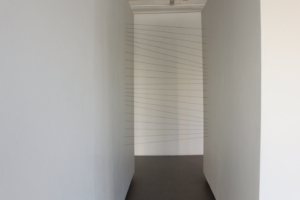 Drawing in Space: Gallery Syster
-
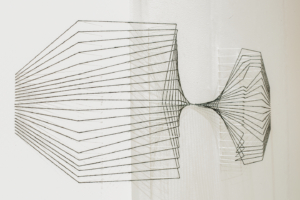 Drawing in Space: India Art Fair
-
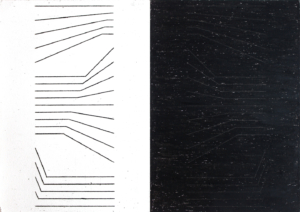 Black Drawings
-
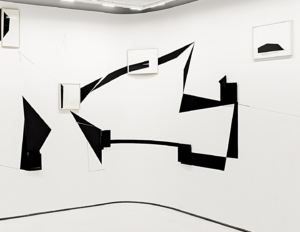 Site Specific: TRI Art and Culture
-
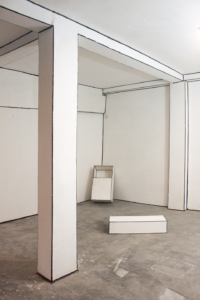 Site Specific: Making Space
-
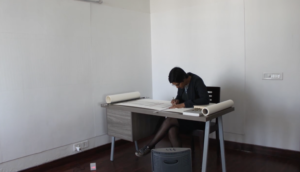 Durational Drawing
-
 Drawing Lab
-
 Notes on movement: Performative Drawing