Drawing in Space: When is Space? I Jawahar Kala Kendra, Jaipur
2018
Curated by Rupali Gupte and Prasad Shetty
Thread, Needles, Nails, Glue and Paint on the Wall
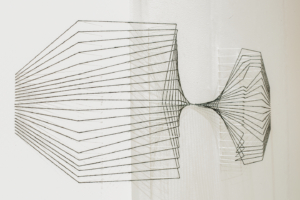
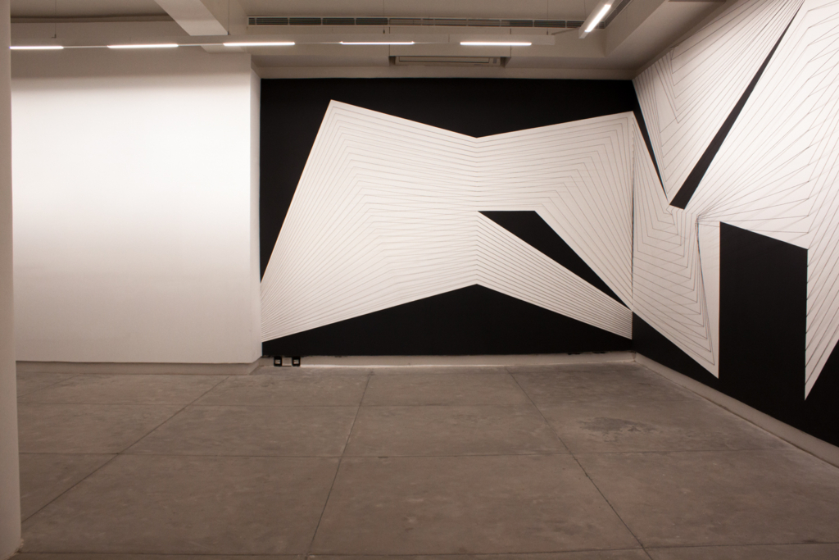
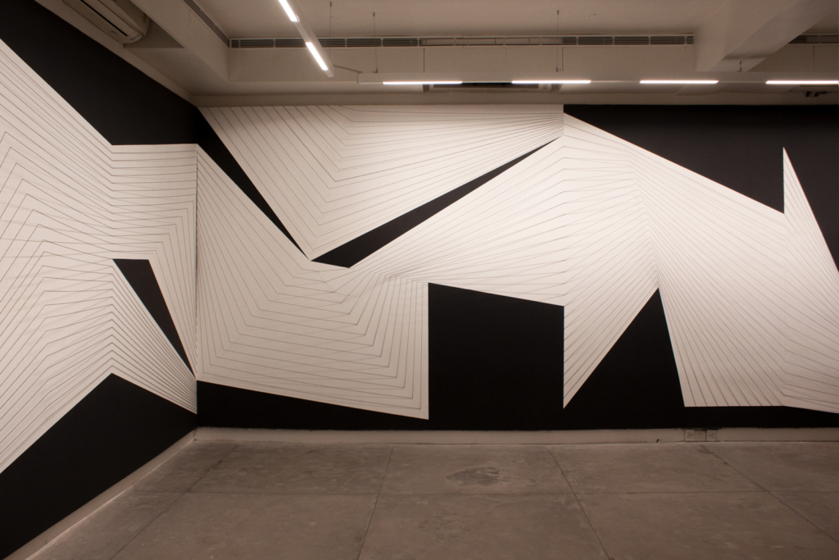
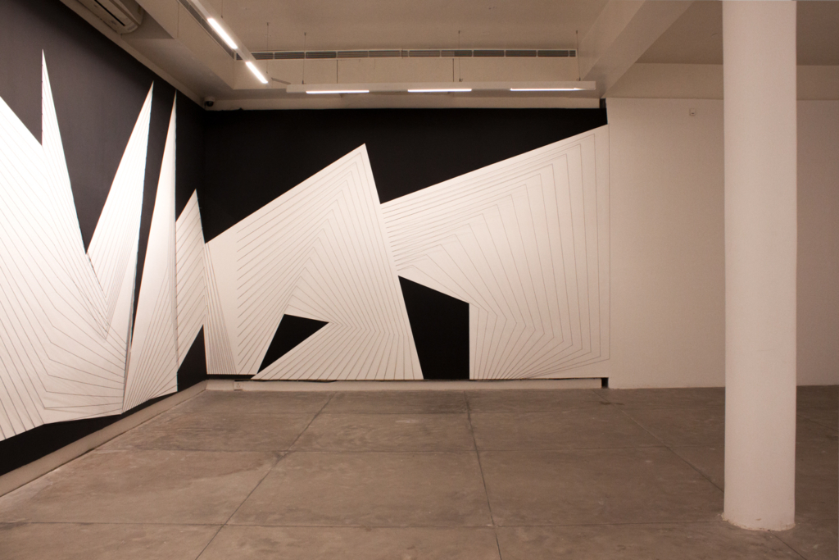
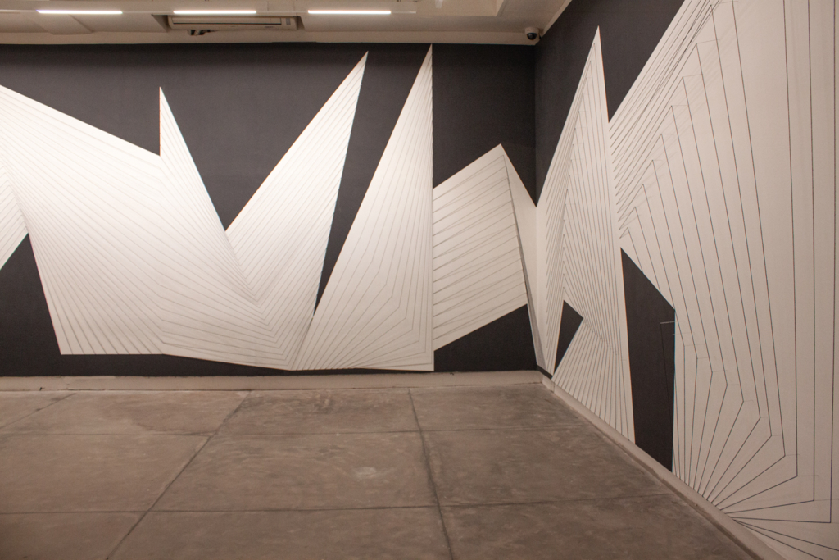
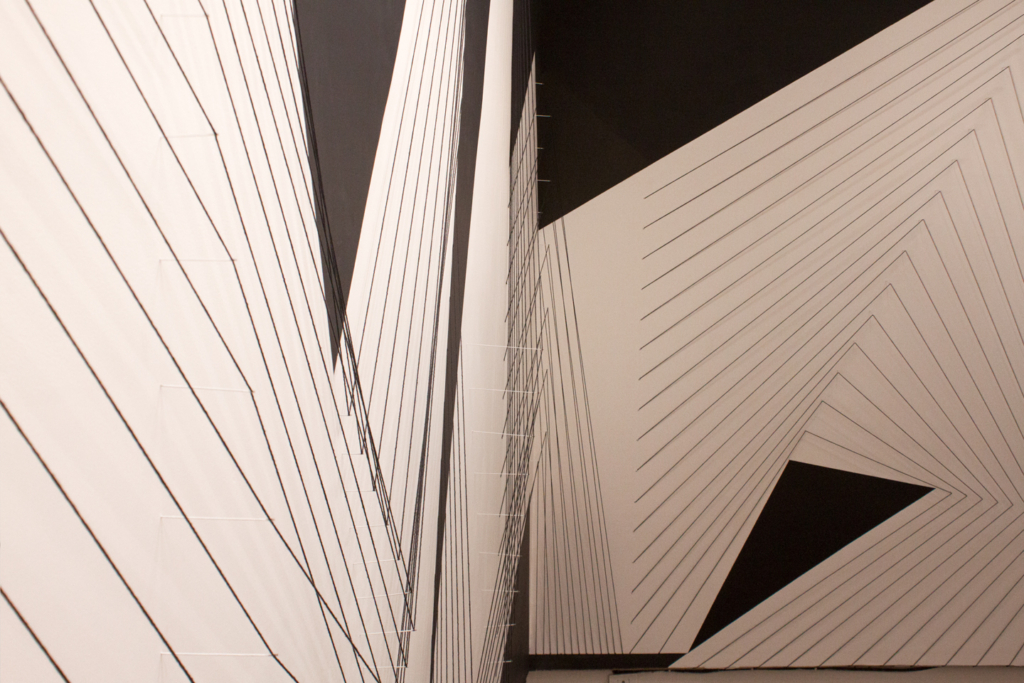
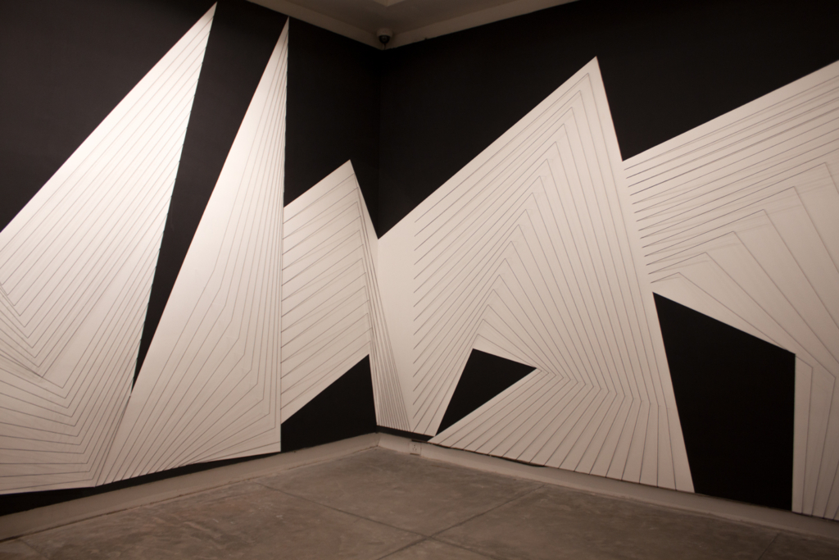
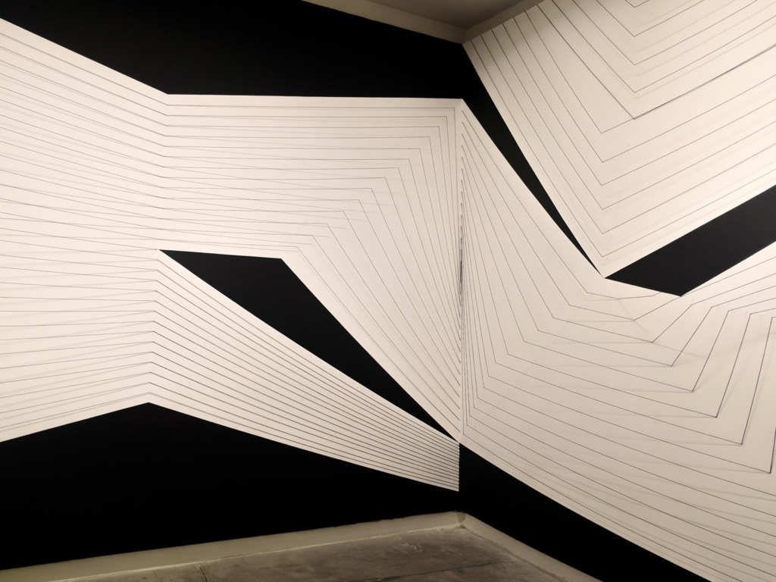
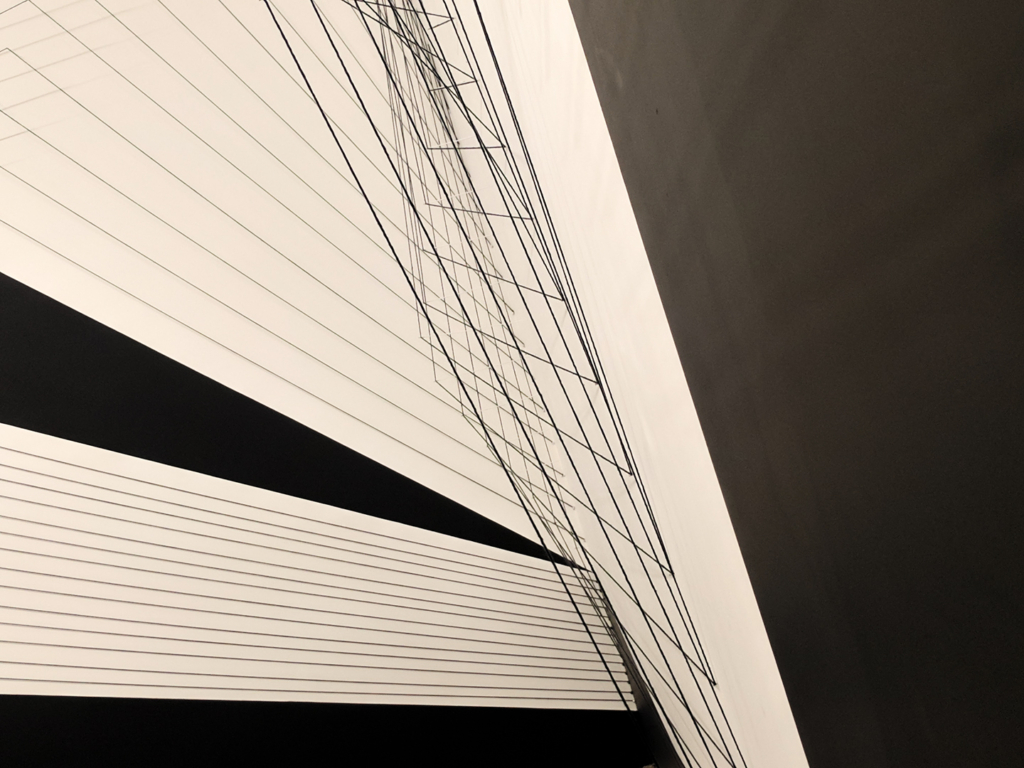
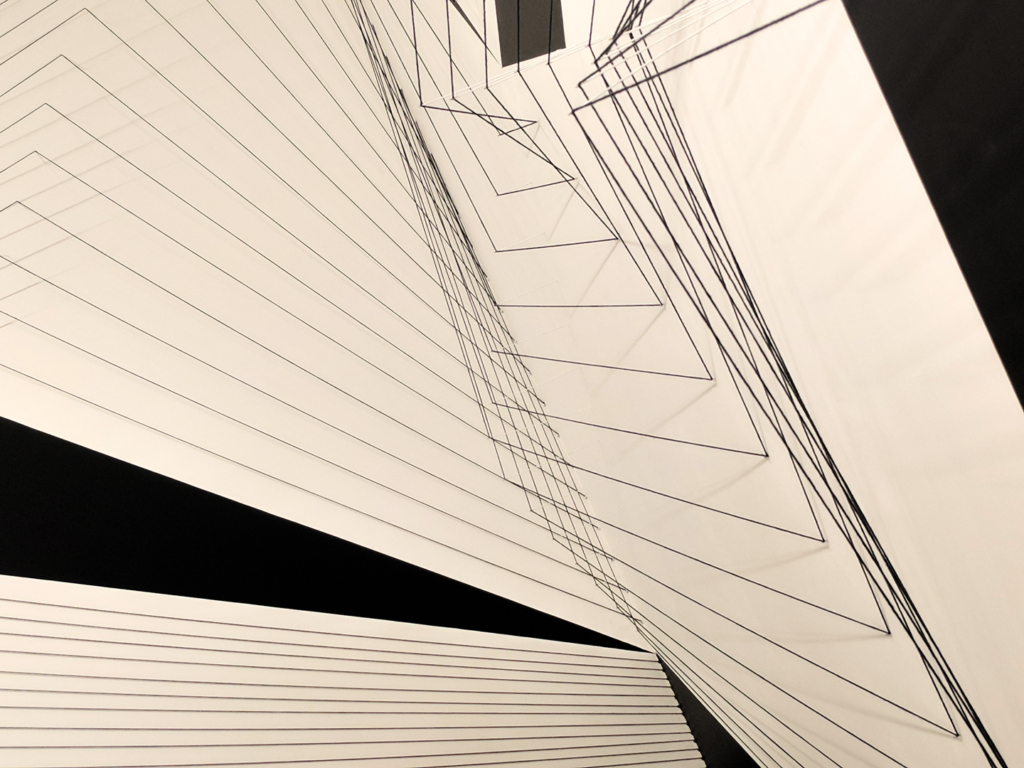
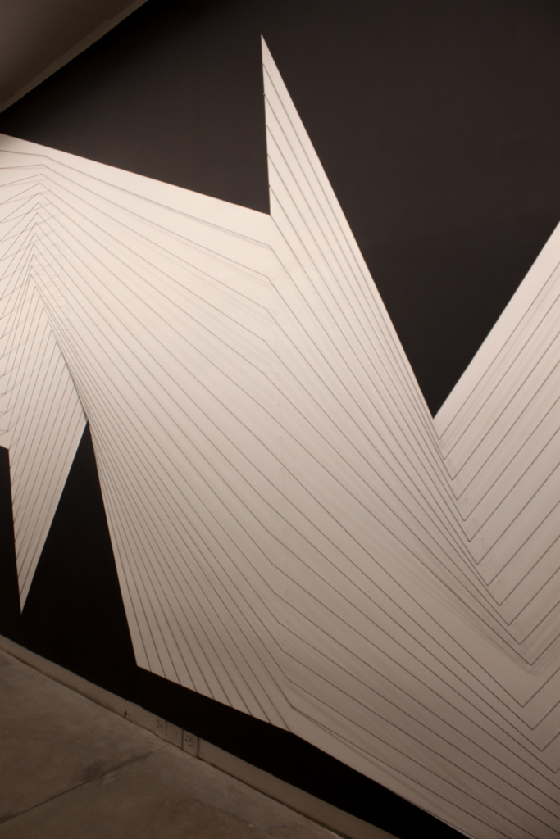
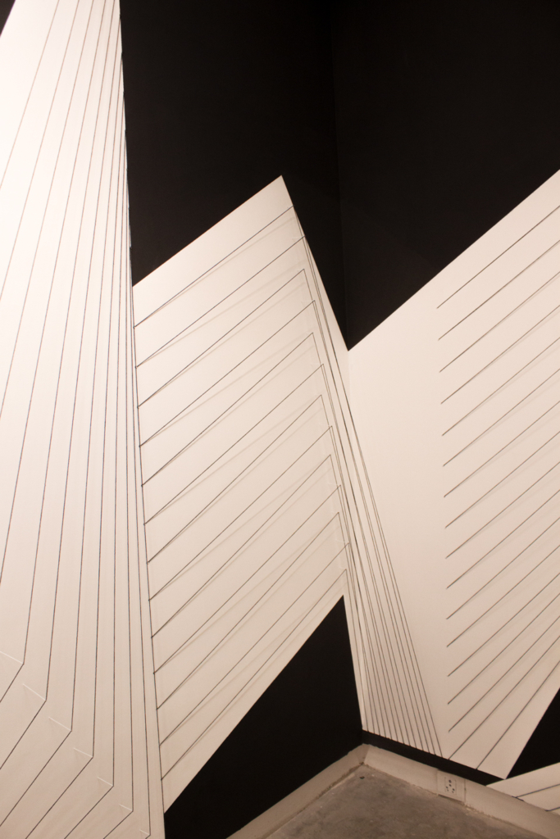
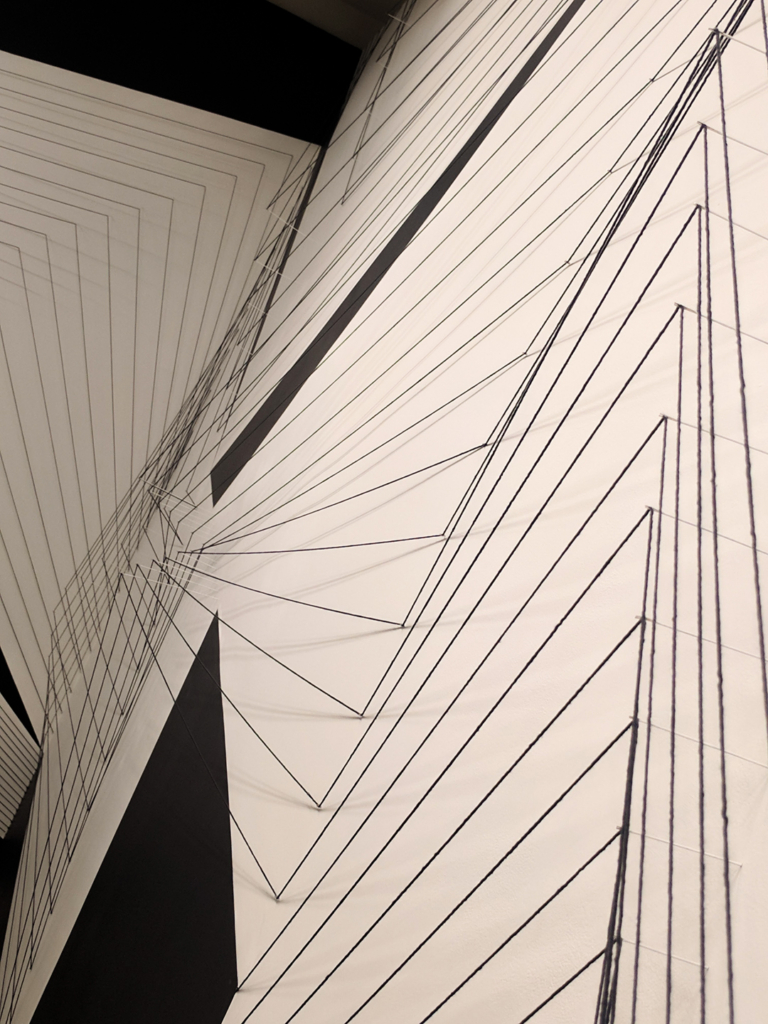
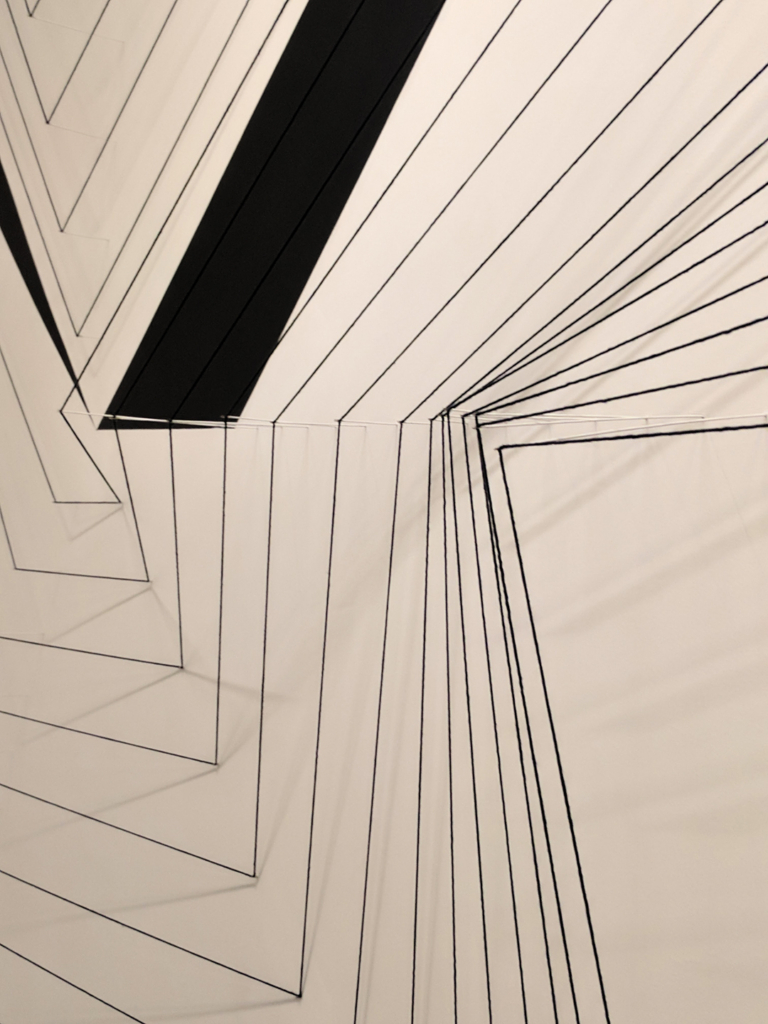
Drawing in Space is an ongoing site-specific drawing project based on the spatial narrative of the site, focusing on the question of perception through lines and forms in the built environment, thereby transforming architecture into an active participant. Composed of thread-based spatial drawings, the work generates shifting geometries that evolve with the viewer’s movement, turning observation into embodied interaction. Guided by self-devised systems of arithmetic, codes, and structured instructions that provide the interventions with an underlying framework for the spatial compositions. The series of works aims to integrate geometry, line, material, and light to construct a visual language that gives form to the rhythms and relationships already present within a site.
The origins of Drawing in Space can be traced to 2011, when the idea first emerged during my MA Degree Show at Nottingham Trent University, UK. The experience of watching viewers repeatedly move towards and away from a site-specific drawing within the exhibition space prompted a fundamental question in me: “What if the viewer could move into the drawing itself, as though entering a labyrinth?” The very question became the conceptual foundation towards developing these works of linear drawing as a three-dimensional and spatial practice.
Since then, multiple iterations of Drawing in Space have been developed across varied architectural contexts over time, each extending the central investigation of mark-making within three-dimensional space. The work approaches drawing as a site-conditioned intervention, where a negotiation between the architecture, material conditions, geometry, light, and dynamics of each location actively determines the form the drawing eventually takes. Rather than forcing drawing onto a surface, it is the conditions of the site that suggest drawings and spatial interventions. Each site presents a unique set of constraints and challenges, and it is often the complexity or difficulty of those conditions that generates the most compelling engagements and possibilities to work with.
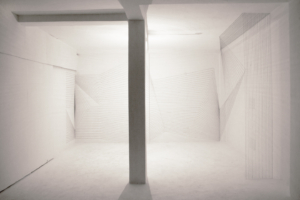
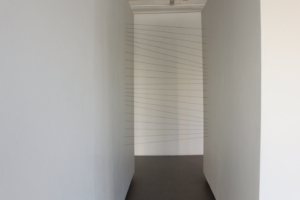
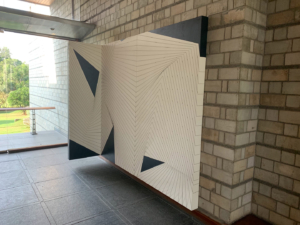
This site-specific drawing was developed for When is Space?, a group exhibition on art and architecture, curated by Rupali Gupte and Prasad Shetty, and exhibited at the Jawahar Kala Kendra, Jaipur in 2018. Designed by architect Charles Correa, Jawahar Kala Kendra is organised as a complex spatial landscape of numerous courtyards, galleries, corridors, half walls and open spaces. Built upon a horizontal plane, its architecture reveals itself differently from different positions, where these overlapping structures and shifting spatial relationships form a central characteristic of the very site.
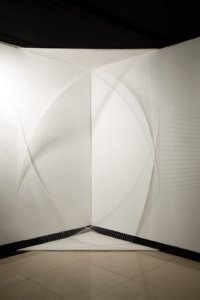
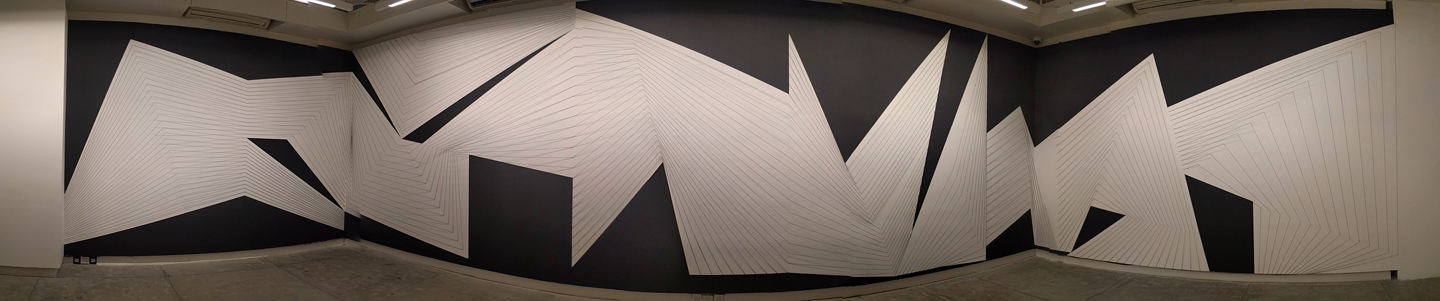
The exhibition was a collection of responses to this architectural language and the exhibition’s broader engagement with the spatial ideas of Correa and the historic city planning of Sawai Jai Singh. One of the exhibition’s provocations, Mathematics of the Universe, questioned how mathematical logic might be mobilised to reinvent form and space. My response approached this prompt through the formal language of line, form and space, using mathematical systems as an underlying structure to create the space of illusion that continuously shifts with the viewer’s position. As one moves within the engaged architectural space, the 3-Dimensional drawing on the wall also shifts and a completely different image emerges, thereby following the concept of parallax.
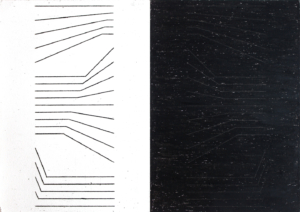
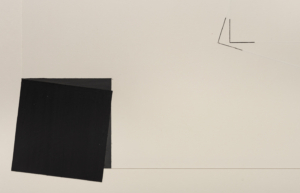
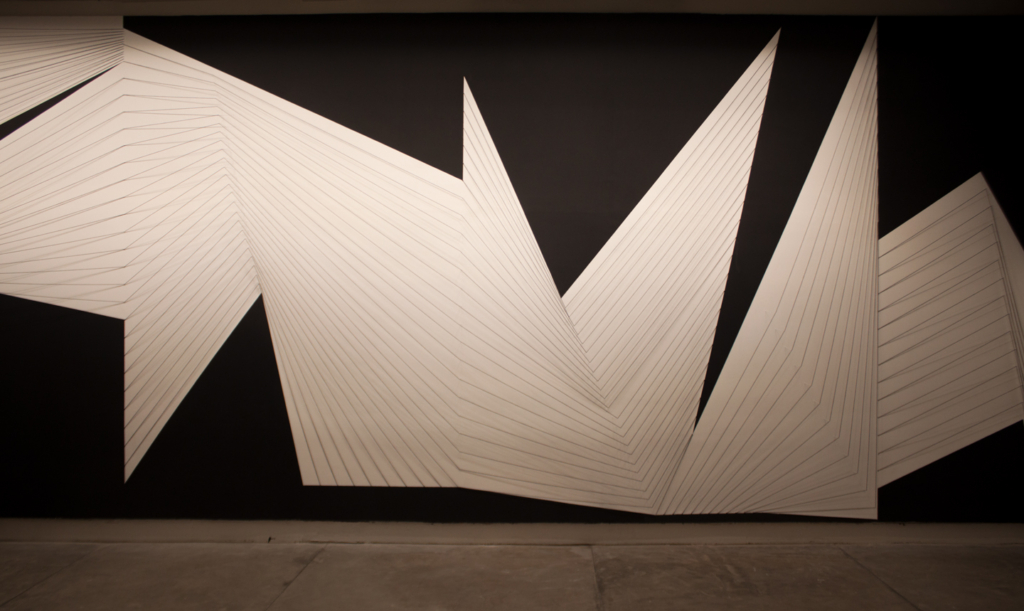
This work here is formed from my earlier linear compositions from the Black Drawings series, but at the same time, it marked a critical shift. It was for the first time that the black pastel forms were directly introduced into the same spatial composition as the line-based drawing. This use of black emerged partly from an interest in the nature of peripheral vision. Human vision does not operate only through a fixed, central focus, and the peripheral vision constantly registers the surrounding environment in our line of sight. Within the exhibition space, this meant that the viewer’s eye could easily be drawn towards the ceiling above and its constituent elements like lights, vents, and other structures that were not intended to be part of the work. Therefore, the intense black forms here were deliberately put to act as visual anchors, and as a means of containing, directing and controlling the visual field. In this sense, the black became not simply a colour or material but a device for organising perception within an architectural space.
Furthermore, the process involved extensive preliminary drawings, spatial studies, sketches, and complex mathematical calculations, particularly in translating the two-dimensional drawing onto a large physical architectural surface with precision. Dividing the space through numbers became another integral part of the making process, as large calculations to the point are required to accurately determine parameters such as mapping points, height, width, or centre line for the purpose of an efficient visualisation. Even the placement of each point on the site’s wall was deliberately incremental, with subtle variations in the distance between successive needles. These minute changes in spacing too become fundamental to the perceptual instability of the work, and the reason as to why it never appears to be static. With the viewer moving through the space, the relative position of the lines too continues to change, thereby causing the image to continuously and dynamically shift and reconfigure itself while responding to the parallax continuum.